
New Construction
Address
3500 Unionville Road Orkney, Cranberry Twp, PA
Price
$ 695,990
Property Attributes
- MLS#1772651
- TypeSingle Family
- Listing Status Active
- CountyButler
- CityCranberry Twp
- AreaCranberry Twp
- NeighborhoodBrookvue
- Zip16066
- Style
- Year Built2026
- Price$ 695,990
- Bedrooms4
- Full Bathrooms2
- Half Bathrooms1
- Sqr Footage3424
- Lot Size0.15 Acres
Data Source:
West Penn MLS (WPMLS)
Property Description
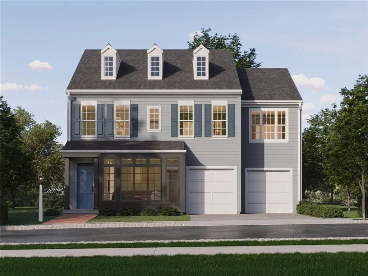
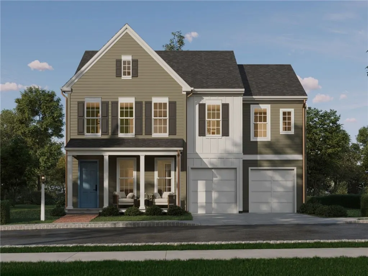
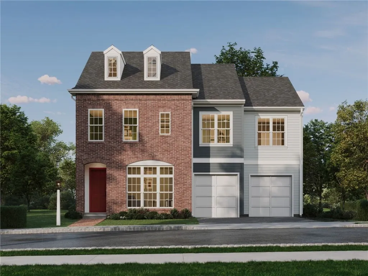
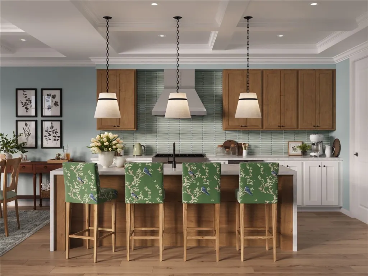
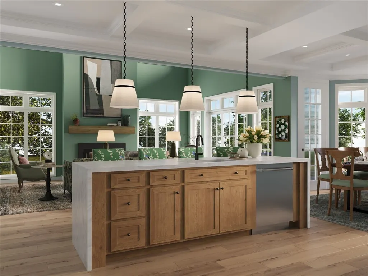
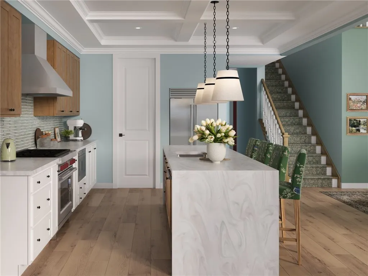
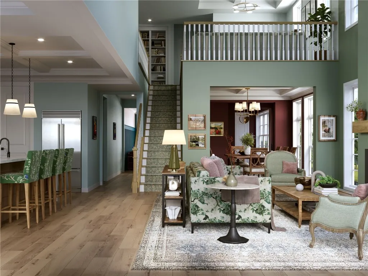
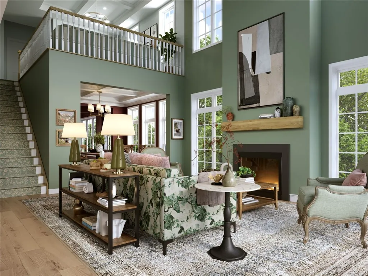
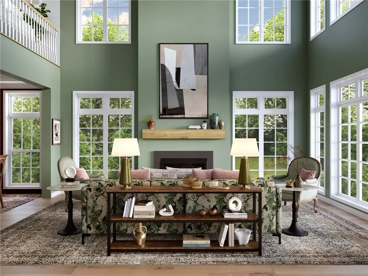
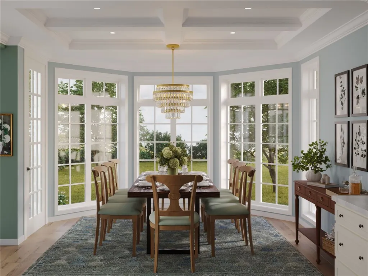
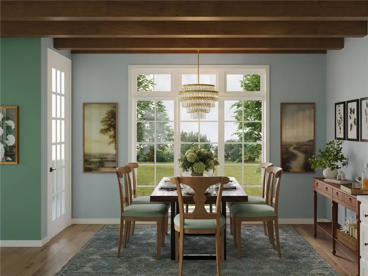
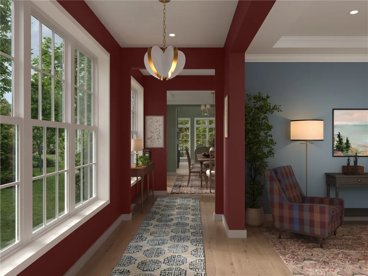
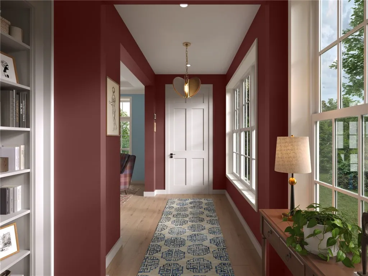
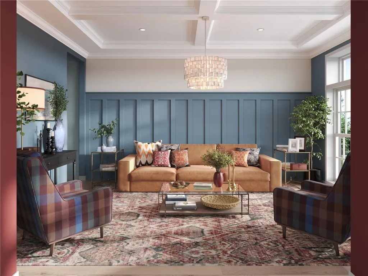
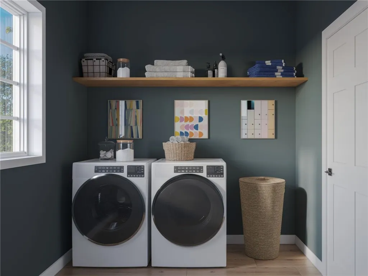
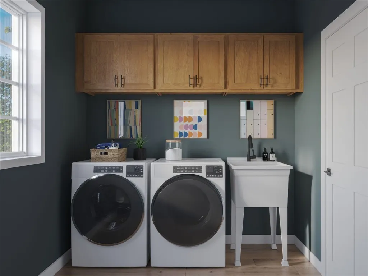
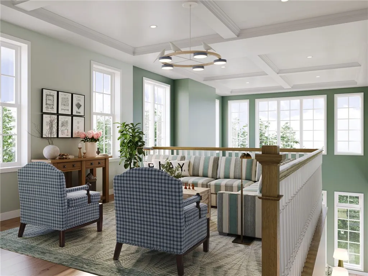
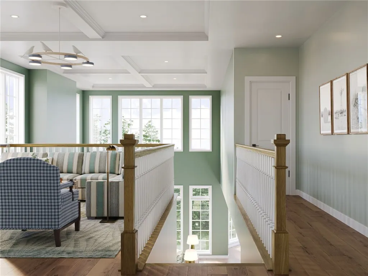
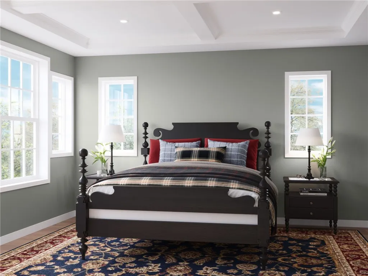
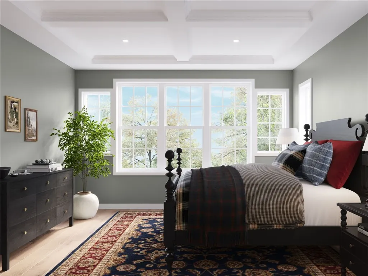
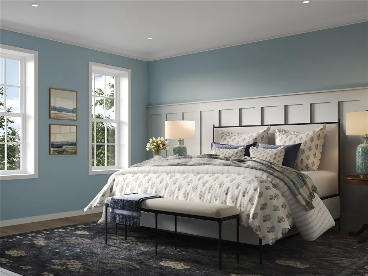
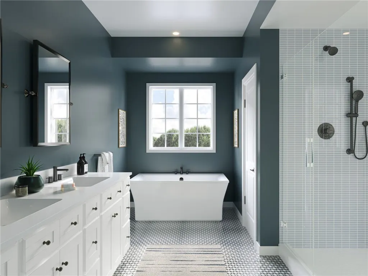
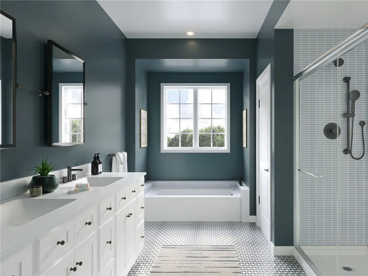
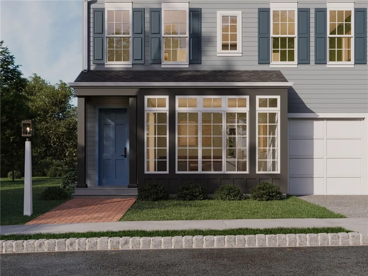
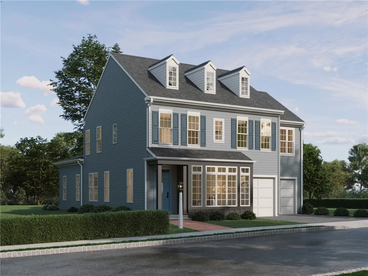
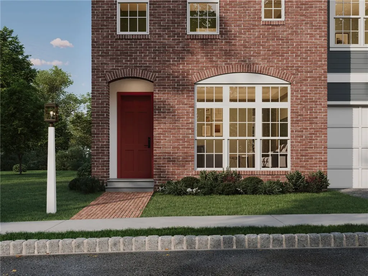
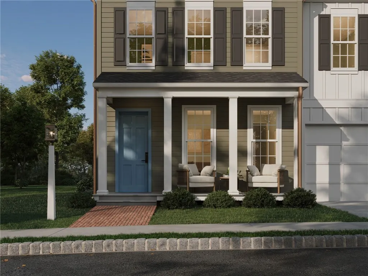
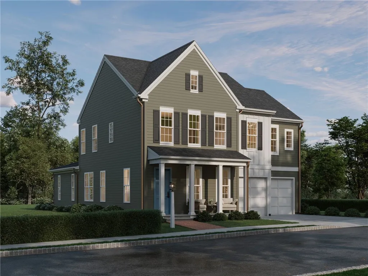
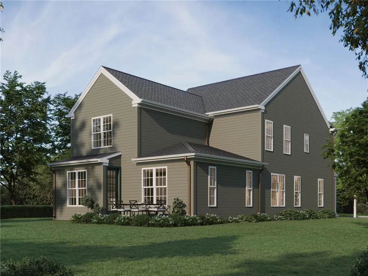
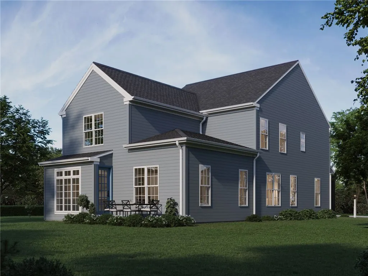
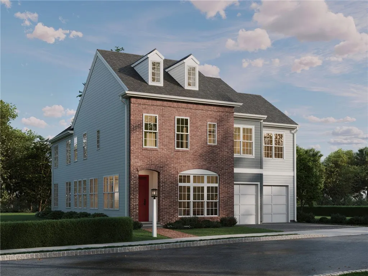
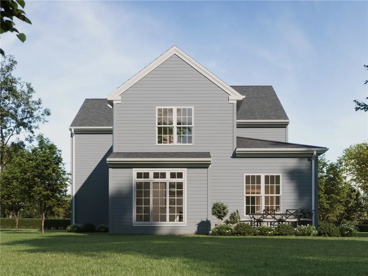
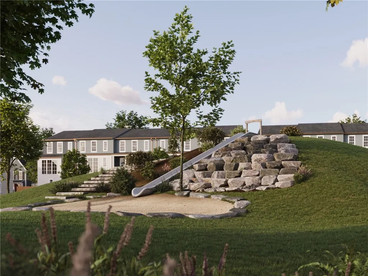
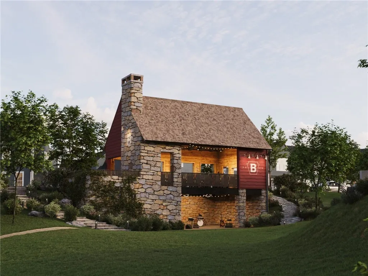
Only five homesites remain for this exceptional home. Introducing The Orkney, an impressive single-family floorplan coming to the newest phase of Brookvue. Blending timeless architecture with sophisticated design and exceptional flexibility, the Orkney offers 3,424–5,823 sq ft, 4–7 bedrooms, and 2.5–6 bathrooms, creating an extraordinary backdrop for both everyday living and grand entertaining. A dramatic, light-filled great room welcomes you with expansive windows and the option for soaring two-story ceilings. The designer kitchen commands attention with a generous island, abundant cabinetry, and walk-in pantry, flowing effortlessly into the dining and gathering areas for seamless entertaining. A thoughtfully designed boot room and powder room add everyday refinement, while optional spaces—including a conservatory, private study, or first-floor guest suite—allow the home to be tailored to your lifestyle. Upstairs, the luxurious Owner’s Retreat provides a private escape with dual walk-in closets and a spa-inspired bath. Additional bedrooms, a dedicated laundry room, and an upper-level game room offer exceptional comfort and versatility. A three-car garage option provides even more room for vehicles, hobbies, and storage. The full lower level expands the possibilities even further, with space to create a sophisticated home theater, private guest suite, custom bar, or expansive entertainment area. Throughout, Charter’s Always Included designer finishes, energy-efficient construction, and enduring architectural details create a home designed to feel as remarkable years from now as it does the day you move in. Nestled into the northern landscape of Cranberry Township, Brookvue includes preserved spaces, gathering places, walks and trails, TerraPark, and interesting details, all brought together with trees.
| Price History | |
|---|---|
| 9/2/2026 | Listed $695,990 |
General Features
| Sewer | Public Sewer |
|---|---|
| Heating | Forced Air,Gas |
| Cooling | Central Air |
| Roof | Composition |
| Appliances | Some Gas Appliances,Cooktop,Dishwasher,Disposal,Microwave,Stove |
| Architectural Style | Contemporary,Two Story |
| Pool Features | None |
| Construction Materials | Brick,Other |
| Year Built | 2026 |
| Stories Count | 2 |
| Levels | Two |
| Unit Number | Orkney |
| Property Subtype | Single Family Residence |
| County | Butler |
| New Construction | true |
| Property Type | Residential |
| Attached Garage | true |
| Subdivision Name | Brookvue |
| Garage Y/N | true |
| Total Rooms | 12 |
| Full Baths | 2 |
| Status | Active |
| Directions | From US-19 N. In 0.4 miles, turn left onto Rochester Rd. In 0.6 miles, turn right onto Graham School Rd. In 0.3 miles, turn left onto Unionville Rd. The Brookvue Home Store on right in 0.2 miles. |
| City | Cranberry Twp |
| High School District | Seneca Valley |
| MLS Area | Cranberry Twp |
| Lot Size Units | Acres |
| Home Warranty Y/N | true |
| Property Condition | New Construction |
| MLS Area Minor | Cranberry Twp |
| Standard Status | Active |
| Middle/Junior School District | Seneca Valley |
| Elementary School District | Seneca Valley |
| Tax Assessed Value | 695990 |
| Property Sub Type Additional | Single Family Residence |
| PostalCity | Cranberry Twp |
Interior Features
| Interior Amenities | Kitchen Island |
|---|---|
| Flooring | Hardwood,Tile,Carpet |
| Total Fireplaces | 1 |
| Basement (Y/N) | false |
| Air Conditioning Y/N | true |
| Heating Y/N | true |
| Fireplace Y/N | true |
| Half Baths | 1 |
| Total Bedrooms | 4 |
| Total Baths | 3 |
Exterior Features
| Parking Features | Attached,Garage,Garage Door Opener |
|---|---|
| Water Source | Public |
| Total Parking | 2 |
| Lot Size Area | 0.15 |
| Building Area Total | 3424 |
| Lot Size Acres | 0.15 |
Amenities
- Foreclosure
- Views
- Short Sale
- New Construction
- Adult 55+
- Lease To Own
- No HOA Fees
- Furnished
- Primary On Main
- Air Conditioning
- Seller Finance
- Green
- Fixer Upper
- Horse
- Golf
- Fireplace
- Deck
- Garage
- Basement
- Pool
Property vs Single Family Average in 16066
Price
Year Built
In The Neighborhood
New Construction
Cranberry Twp
$ 689,990
- Type
- Single Family
- Size
- 2,915 SqFt
- Rooms
- 4 Beds + 2.5 Baths
 Listed by: CYGNET REAL ESTATE, INC.
New Construction
Cranberry Twp
$ 560,990
- Type
- Single Family
- Size
- 2,475 SqFt
- Rooms
- 4 Beds + 2.5 Baths
Listed by: CYGNET REAL ESTATE, INC.
New Construction
Cranberry Twp
$ 629,990
- Type
- Single Family
- Size
- 2,281 SqFt
- Rooms
- 3 Beds + 2.5 Baths
Listed by: CYGNET REAL ESTATE, INC.
New Construction
Cranberry Twp
$ 629,990
- Type
- Single Family
- Size
- 2,634 SqFt
- Rooms
- 4 Beds + 2.5 Baths
Listed by: CYGNET REAL ESTATE, INC.
New Construction
Cranberry Twp
$ 604,990
- Type
- Single Family
- Size
- 2,304 SqFt
- Rooms
- 4 Beds + 2.5 Baths
Listed by: CYGNET REAL ESTATE, INC.
New Construction
Cranberry Twp
$ 499,990
- Type
- Single Family
- Size
- 1,786 SqFt
- Rooms
- 3 Beds + 2.5 Baths
Listed by: CYGNET REAL ESTATE, INC.
New Construction
Cranberry Twp
$ 489,990
- Type
- Single Family
- Size
- 1,752 SqFt
- Rooms
- 3 Beds + 2.5 Baths
Listed by: CYGNET REAL ESTATE, INC.
New Construction
Cranberry Twp
$ 515,990
- Type
- Single Family
- Size
- 2,103 SqFt
- Rooms
- 4 Beds + 2.5 Baths
Listed by: CYGNET REAL ESTATE, INC.
New Construction
Cranberry Twp
$ 787,990
- Type
- Single Family
- Size
- 3,348 SqFt
- Rooms
- 4 Beds + 3.5 Baths
Listed by: CYGNET REAL ESTATE, INC.
New Construction
Cranberry Twp
$ 729,990
- Type
- Single Family
- Size
- 3,570 SqFt
- Rooms
- 4 Beds + 2.5 Baths
Listed by: CYGNET REAL ESTATE, INC.
Reduced
Cranberry Twp
$ 534,990
- Type
- Single Family
- Size
- 2,442 SqFt
- Rooms
- 4 Beds + 2.5 Baths
Listed by: CYGNET REAL ESTATE, INC.
Reduced
Cranberry Twp
$ 533,990
- Type
- Single Family
- Size
- 2,892 SqFt
- Rooms
- 4 Beds + 2.5 Baths
Listed by: CYGNET REAL ESTATE, INC.
New Construction
Cranberry Twp
$ 499,990
- Type
- Single Family
- Size
- 2,000 SqFt
- Rooms
- 3 Beds + 2.5 Baths
Listed by: CYGNET REAL ESTATE, INC.
